
Duarte Free Form Swimming Pool Installation & Hillside Landscape Design
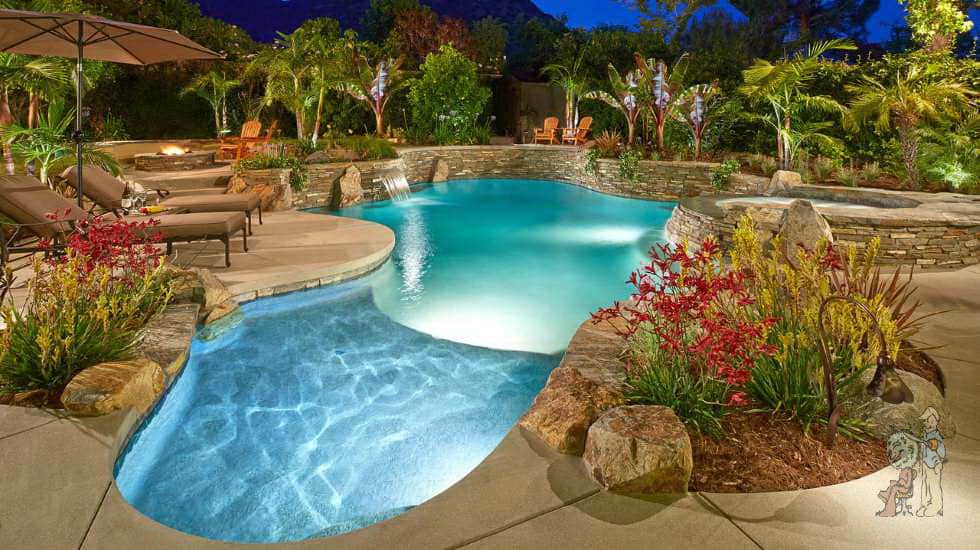


Form Follows Function: Creating a Natural Retreat on a Sloping Landscape
This Duarte client initially approached Garden View Landscape, Nursery & Pools with a relatively simple vision: a swimming pool and a comfortable place to sit outdoors. However, the property presented an immediate challenge. The backyard was heavily sloped, and while the land followed the natural terrain, a swimming pool requires a perfectly level surface.
Rather than viewing the hillside simply as an obstacle, we saw an opportunity to seamlessly integrate the pool into the terrain while making efficient use of both space and construction costs.
Making Engineering Part of the Landscape Design
A conventional approach to hillside pool construction would have required building separate, expensive retaining walls to carve out a level area. Instead, our design incorporated raised bond beam walls directly into the pool structure. By extending the pool walls upward and tying the reinforcing steel together, the pool’s structural foundation acts as the footing for the retaining walls.
Because Garden View handles both pool and landscape construction, we used the exact same shotcrete process for the walls as we did for the swimming pool. This integrated engineering reduced the cost of constructing the retaining walls by nearly 70%, saved valuable yard space, and significantly reduced the construction timeline. This is true form following function: engineering requirements became opportunities to elevate the design rather than limitations imposed upon it.
Discovering the Client’s True Vision
Though the client started off just wanting a pool and a patio, our signature design process encouraged him to consider what his entire outdoor environment could become.
At Garden View, we begin every major project by walking clients through our portfolio to learn what appeals to them. We discuss their preferred styles, how they envision using their outdoor space, and features they might ideally want, such as outdoor kitchens, fire pits, or waterfalls. We then prepare a preliminary budget—what we affectionately call a WAG (Wild Ass Guess) Budget—based on all their ideal features.
Within a two-hour meeting, we develop a deep understanding of the client’s vision and parameters. From there, we create a 3D landscape design accompanied by a video walkthrough, allowing the client to virtually experience their new Duarte backyard before construction begins. The design is then developed into detailed CAD plans and a comprehensive, itemized proposal. This transparency empowers clients to evaluate individual features, making informed cost-benefit decisions to achieve their dream yard while staying within budget.
A Natural Pond Pool That Looks Like It Was Always There
For this project, the client ultimately chose a naturalistic, free-form pond-style swimming pool. One of the greatest advantages of a naturalistic pool is its timeless character. Architectural trends come and go, but a beautiful natural lake never goes out of style.
Our philosophy when designing pond-style pools is to create the illusion that the body of water existed long before the house was built—as though the home was carefully positioned next to an existing lake. Achieving this requires meticulous attention to the shape of the water, the edge materials, surrounding stonework, planting, and elevations.
Mastering Asymmetrical Balance
To enhance the natural aesthetic, we utilized asymmetrical balance throughout the landscape design. Unlike formal mirrored symmetry, asymmetrical balance creates a visually harmonious space through the thoughtful arrangement of elements with different shapes, sizes, and weights.
- Plantings & Boulders: Groupings of palm trees and large red banana plants are strategically spaced across the yard acting as anchor points. Kangaroo paw planters with boulders flank the pool’s Baja shelf entrance, visually connecting the pool to the surrounding softscape.
- Spatial Flow: Boulders are spaced naturally around the yard and pool perimeter rather than clustered. The substantial mass of the pool is balanced by varying focal points—a fire pit and waterfall on one side are balanced by a raised spa and a secondary waterfall on the other.
- Contrasting Materials: The design incorporates smooth concrete paving interspersed with stacked flagstone. This transition from modern, smooth textures to rugged, natural stone adds visual depth and provides subtle separation between different entertaining zones.
When these elements are successfully orchestrated, the pool no longer appears to be an isolated recreational feature. What began as a request for a simple swimming pool transformed into a cohesive outdoor environment where engineering, economics, and natural beauty work perfectly together.